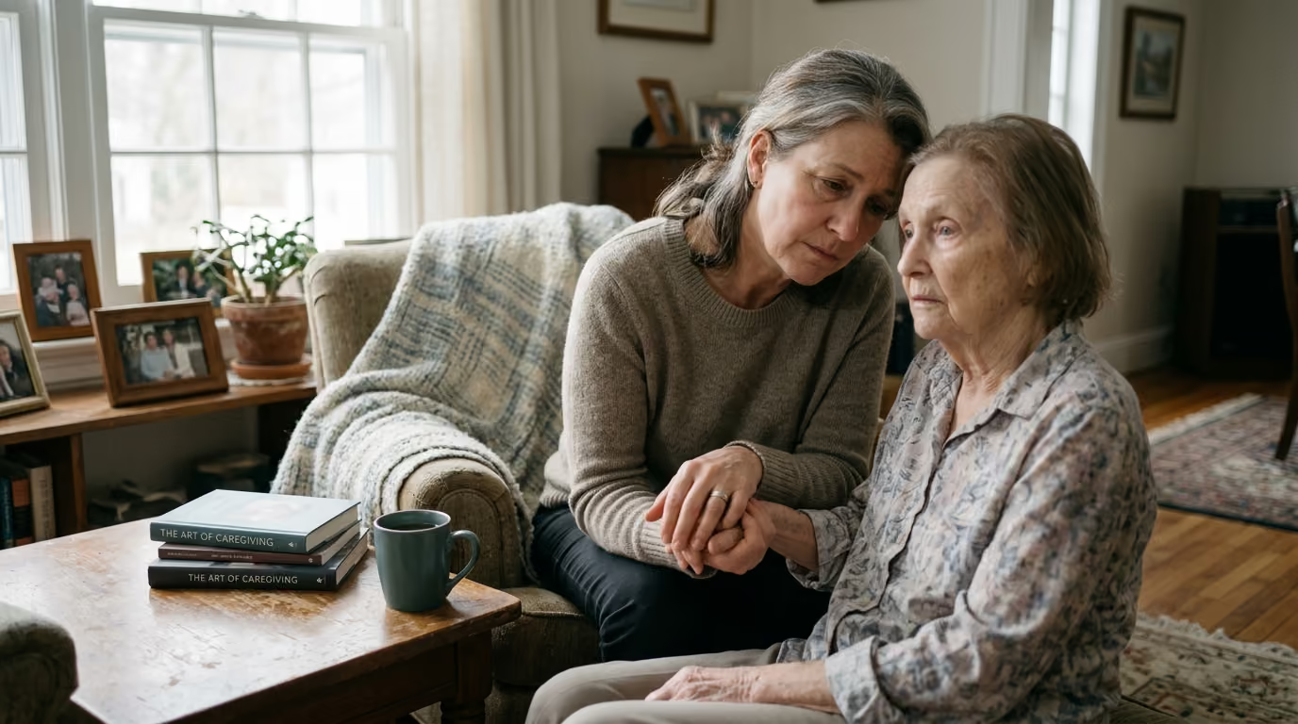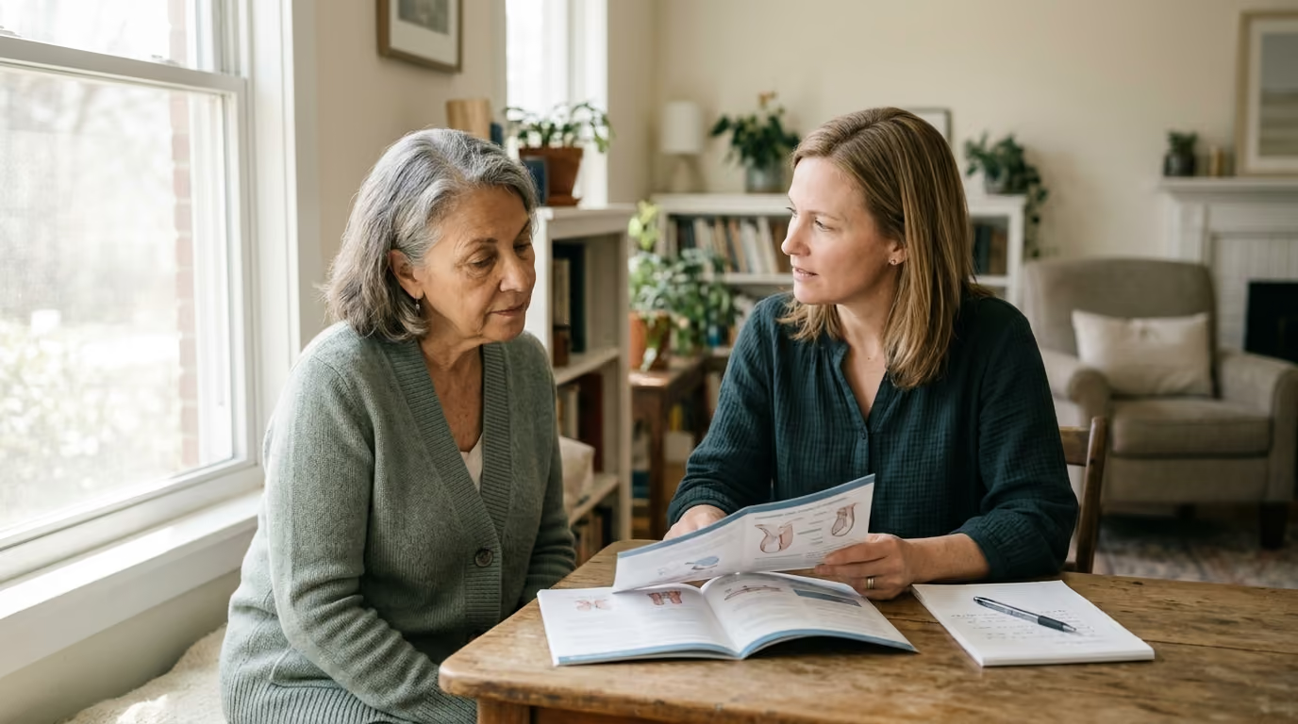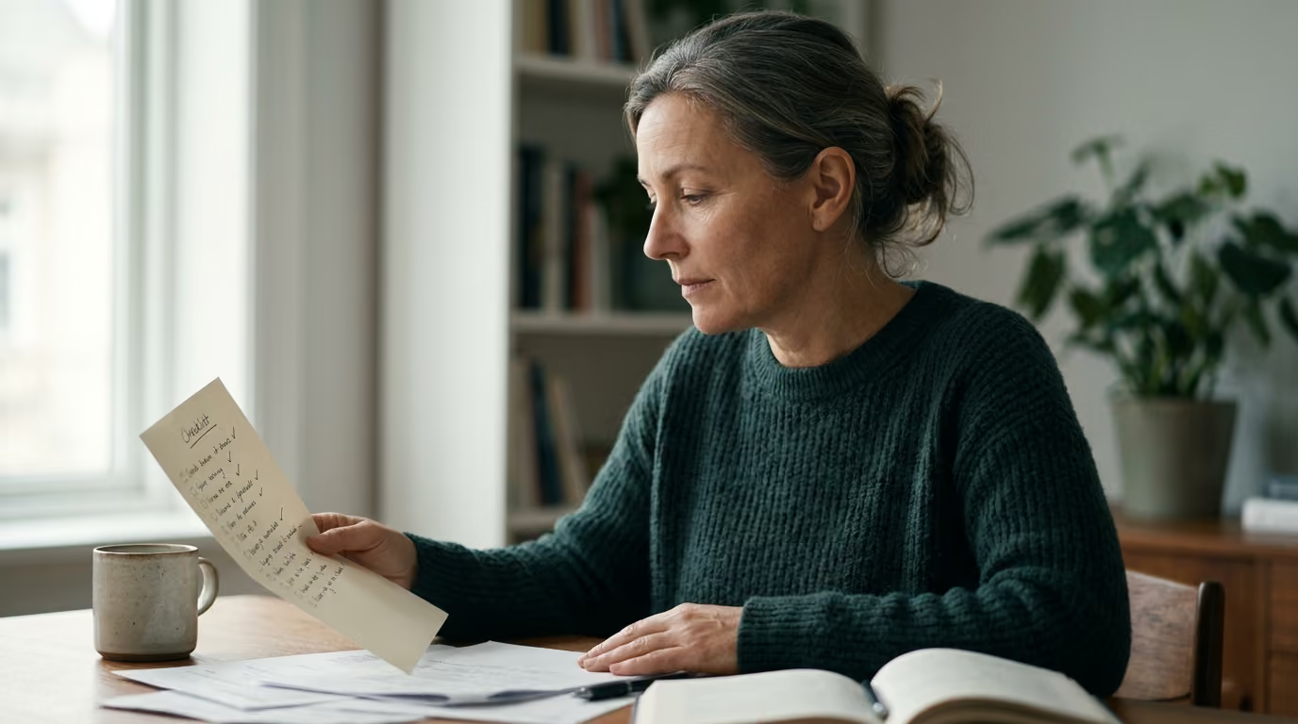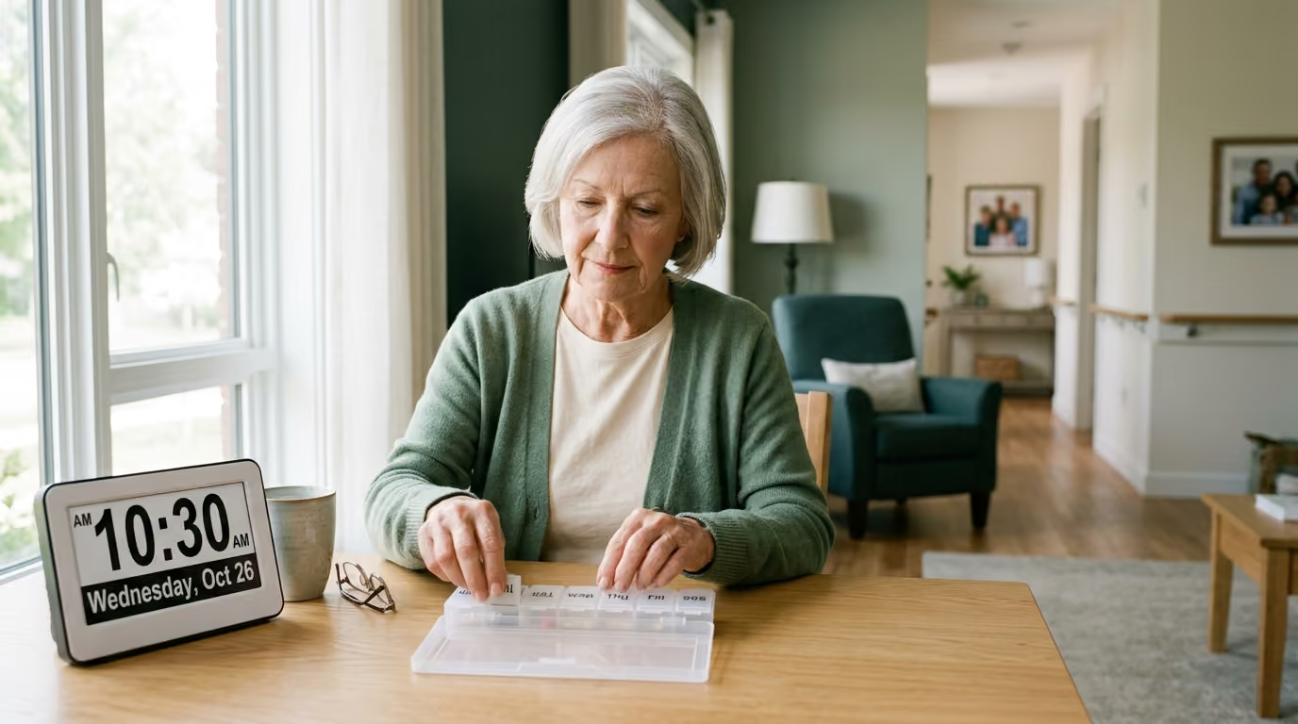

Caring for a loved one with memory loss becomes easier when room-by-room design adaptations improve daily safety, orientation, and personal independence at home.





A hallway that once felt familiar can slowly become difficult to navigate as visual perception and spatial memory shift. In the late afternoon, long shadows across a living room floor may look like physical obstacles or sudden drop-offs. A white bathroom with matching white walls, sinks, and fixtures can make finding the toilet confusing. When these moments happen, the natural instinct is often to make sweeping changes or add restrictive locks.
Adapting a living space for cognitive change does not mean converting a home into an institution. The goal is to build an environment that minimizes hazards while supporting autonomy, dignity, and familiar daily routines.
Cognitive changes influence far more than short-term recall. Changes in the brain alter how sensory signals are processed, filtered, and organized into an understanding of the surrounding environment. Visual processing areas in the brain can lose sensitivity to subtle contrast, making it hard to distinguish an object from its background. Depth perception may decline, which turns steps, floor transitions, and shadows into potential sources of hesitation or tripping.
Spatial orientation and executive function also shape how someone interacts with a room. Executive function helps a person organize tasks into logical steps, such as gathering ingredients, turning on an appliance, and monitoring cooking time. When these processing pathways experience strain, clutter and complex layouts quickly overwhelm the brain. The person may struggle to decide where to focus their attention or what step to take next.
Environmental press describes the relationship between a person's individual abilities and the demands of their physical setting. When the home environment requires more cognitive, sensory, or physical effort than the person possesses, stress, confusion, and accidents increase. When the environment provides clear cues, comfortable lighting, and intuitive layouts, the person can function with greater ease. The living space either supports everyday capabilities or exceeds them.
The World Health Organization reports that 57 million people were living with dementia worldwide in 2021, with nearly 10 million new cases occurring each year. More than 60 percent of these individuals reside in low- and middle-income countries. This highlights the widespread need for practical, low-cost home adaptations that family members and caregivers can implement without extensive remodeling.
Physical safety and fall prevention remain critical priorities within the home. Data from the Centers for Disease Control and Prevention indicates that more than 14 million older adults in the United States report falling each year. Roughly 37 percent of those falls result in injuries requiring medical treatment or restricted activity. Falls are the leading cause of injury-related death among adults aged 65 and older, with the age-adjusted fall death rate rising from 64.7 per 100,000 older adults in 2018 to 78.4 per 100,000 in 2024.
Environmental interventions offer meaningful protection when paired with broader health management. A meta-analysis of 10 home hazard modification studies involving 1,960 participants demonstrated a 7 percent reduction in fall rates. Researchers emphasize that modifying the physical space works best when combined with regular medication reviews, physical mobility support, and vision care. You can read more about comprehensive prevention strategies in our collection of cognitive health protection strategies.
Research on visual design and lighting shows consistent benefits for daytime alertness, sleep patterns, and mood regulation. However, systematic reviews caution that the current evidence base lacks standardized, universal lighting metrics. What works well in one household must be matched to the individual's specific vision, mobility, and cognitive profile rather than applied as a rigid formula.
Successful home adjustments follow a clear set of foundational priorities. These principles help families balance necessary precautions with the warmth and comfort of everyday life.
The primary objective is to keep familiar activities accessible for as long as possible. Stripping a home of every appliance, tool, and personal item can lead to boredom, frustration, and a rapid loss of functional skills. If someone enjoys preparing a morning meal, the environment should provide safer preparation zones rather than a locked kitchen door. Preserving daily roles supports self-worth and mental engagement.
Universal design principles create spaces that are accessible to people of varying physical and cognitive strengths. These features include step-free transitions, wide doorways, intuitive hardware, and stable structural supports. Designing with adaptability in mind means a room can accommodate future mobility aids without requiring sudden, disruptive renovations.
Wayfinding is the mental process of knowing where you are, where you want to go, and how to reach that destination. Clear sightlines between primary living areas help people move through their home with confidence. Placing recognizable landmarks along frequent routes gives the brain reliable visual markers to confirm direction.
Clinical or institutional settings can cause agitation and restlessness. Research indicates that domestic-scale spaces with familiar furnishings, family photographs, and comfortable textures support emotional stability. Safety features should blend into the existing decor wherever possible, protecting the home's warm and welcoming character.
Changes in vision and neurological processing require deliberate adjustments to home lighting and color schemes. These modifications help the brain interpret boundaries, identify objects, and navigate safely throughout the day and night.
Increasing light levels does not mean installing harsh, unshielded bulbs. High levels of glare bouncing off polished hardwood, tile, or glass can blind or confuse someone with altered visual processing. The goal is even, diffuse illumination that minimizes deep shadows and eliminates dark corners along major walkways.
Using matte finishes on walls and floors helps distribute light smoothly across the room. Sheer window treatments soften direct sunlight during the middle of the day, reducing stark patterns of light and shade across the floor. Consistent illumination across transitions between hallways, bedrooms, and bathrooms prevents momentary disorientation when walking from one room to another.
Tonal contrast refers to the difference in lightness or darkness between two adjacent surfaces, which matters far more than specific color choices. A white toilet placed against a white tiled wall and white floor can become virtually invisible to someone with reduced contrast sensitivity. Installing a toilet seat in a contrasting shade, such as dark blue or charcoal, clearly defines the fixture.
Contrast should also be applied to baseboards, light switches, grab bars, and door frames. A dark door frame against a lighter wall highlights the entryway, making it easy to identify from across the room. Applying contrast to cabinet handles and countertop edges helps define work surfaces and storage areas.
While contrast helps define practical objects, it can create significant hazards when used improperly on floors. High-contrast geometric patterns, stripes, or checkerboard tiles can be misread by the brain as physical holes, steps, or uneven terrain. Someone may attempt to step over a dark stripe in a rug, leading to balance loss and a potential fall.
Flooring should remain as visually consistent and neutral as possible across adjoining rooms. Avoid rugs with dark borders or bold floral prints. Transitions between carpet and hard flooring should match in tone so they do not look like physical barriers or sudden drops.
Visual cues should guide movement naturally through the house. A prominent piece of art, a sturdy wooden armchair, or a distinctive floor lamp can serve as a dependable landmark along a central hallway. These identifiable objects confirm to the person that they are on the correct path.
Simple signs can provide helpful reinforcement when recognizing rooms becomes challenging. Signs that combine a clear word with a recognizable symbol or icon are far more effective than text alone. Position these signs at eye level or slightly lower, where natural gaze falls, rather than high on the door frame.
Every room presents distinct activities, sensory inputs, and potential hazards. Adapting these spaces room by room allows for targeted adjustments that support daily routines. Further guidance can be found across our brain health resources.
The entryway sets the tone for the home and serves as a major transition point between outdoors and indoors. Keep this area free of clutter, shoe racks, and loose floor mats that could cause trips. A sturdy entryway bench with armrests gives someone a safe place to sit while putting on or removing shoes.
Hallways should offer clear, unobstructed walking paths with continuous illumination. Remove decorative plant stands, small side tables, and hanging cords from walkways. If night-time movement occurs, install continuous, low-glare night lights that illuminate the path from the bed to the bathroom without producing bright pools of light that disrupt sleep.
Living rooms should encourage calm conversation and safe relaxation. Choose seating with firm cushions, supportive backs, and solid armrests that make sitting down and standing up manageable. Arrange furniture to leave wide, direct walking routes between seats, doorways, and entertainment areas.
The kitchen is often the center of daily household life, combining meal preparation, social connection, and routine. It also contains concentrated hazards involving heat, sharp edges, and complex appliances. The goal is to isolate high-risk elements while preserving safe participation in meal tasks.
Install automatic shut-off devices on stoves and ovens to prevent unattended cooking accidents. Stove knob covers, removable knobs, or dedicated shut-off switches can be used when cooking independently is no longer safe. Store high-risk tools, such as sharp chef knives, food processors, and heavy cookware, in locked lower cabinets or dedicated safety drawers.
Create a safe, dedicated preparation station on a clear counter space. Here, the person can participate in low-risk activities like washing fruit, mixing dry ingredients, or folding napkins. Store commonly used plates, bowls, and cups on open shelving between waist and shoulder height to eliminate the need for step stools or deep bending.
Bathrooms combine water, hard surfaces, and tight spaces, making them the most frequent site of home injuries. Modifying the bathroom requires thoughtful attention to transfers, stability, and water temperature.
Utility areas require strict safety boundaries due to chemical storage, power tools, and complex machinery. Laundry detergent pods and concentrated cleaning chemicals often look like food or candy and must be kept in locked cabinets. Clean dryer lint screens regularly to manage fire risks, and keep cords neatly tucked behind appliances.
Garages and home workshops should be secured with appropriate locks if they house hazardous equipment. Store paints, solvents, motor fluids, lawn tools, and ladders out of sight in locked storage lockers. If a person finds comfort in workshop tasks, set up a safe workbench with sanding blocks, hand dusting tools, and non-hazardous materials for supervised projects.
Managing health needs and potential risks inside the home requires systematic organization. Simple structural safeguards prevent accidental poisonings, medication errors, and fire hazards.
Medication regimens often become complicated, involving multiple daily doses at varying times. When memory or organizational processing changes, the risk of missed doses or accidental double dosing increases. Medications should not be left loosely on kitchen counters or bedside tables where they might be confused with candy, mints, or seasonings.
Keep primary medication supplies locked in a secure cabinet or safe. Daily doses can be managed through locked automatic dispensers, pharmacy-prepared blister packs, or direct caregiver administration. Designate a single family member or care partner to oversee refills, check schedules, and maintain an updated medication list. For more insights on daily lifestyle management, explore our lifestyle and brain resilience articles.
Examine the home for subtle hazards that might be overlooked during a routine cleaning. Artificial fruit, decorative dough ornaments, and toxic houseplants should be removed, as they can be mistaken for edible food. Secure alcoholic beverages, matches, lighters, and tobacco products in locked areas.
Clear glass sliding doors and full-length windows should be marked with decorative decals placed at eye level. This prevents someone from attempting to walk through transparent glass barriers. Remove interior locks from bedroom and bathroom doors, or replace them with emergency-release hardware, so a person cannot accidentally lock themselves inside a room.
Walking is a healthy, calming physical activity that supports joint mobility, cardiovascular health, and emotional well-being. The intent of dementia-friendly design is never to stop movement, but to ensure that walking occurs in safe, secure surroundings.
The Alzheimer's Association reports that six in ten people living with dementia will wander at least once, with many doing so repeatedly. Wandering is often purposeful from the person's perspective: they may be searching for a familiar person, attempting to go to a former workplace, or simply seeking a bathroom.
A well-designed garden or patio offers fresh air, sensory stimulation, and independent movement. Outdoor spaces should feature continuous circular walking paths that loop naturally back to the main entrance without dead ends. Dead ends in a path can cause confusion, frustration, and attempts to step over garden boundaries.
Pathways should be paved with level, non-slip materials like brushed concrete or smooth pavers without raised edges. Provide sturdy benches in both sunny and shaded locations along the route to offer resting spots. Enclose the perimeter with secure, attractive fencing that blends into natural landscaping, avoiding an overly restrictive appearance. Ensure gates leading toward driveways, streets, or water features are securely latched.
Managing doors requires balancing wandering prevention with fire safety and easy emergency evacuation. Installing simple door chimes or subtle motion sensors alerts caregivers when an exterior door opens without creating a loud, frightening alarm. Camouflaging an exterior door with a mural or a privacy curtain can reduce exit-seeking behavior by removing the visual cue of the door handle.
Deadbolts or complex locks must never trap occupants inside or prevent rapid exit during a fire. Relying solely on physical locks can cause panic and distress. Combining secure perimeters with engaging daily activities, regular outdoor walks, and structured routines reduces the restlessness that often prompts exit-seeking.
A complete home safety plan includes practical preparations for unexpected events, from severe weather to medical emergencies. Smart technology can offer support, provided it is selected thoughtfully and maintained consistently.
Every home should maintain a centralized, easily accessible emergency file. This document should be stored in a known location and shared with local family members and emergency contacts. The file should include:
If a person goes missing, search the immediate home and property thoroughly. If they are not located within 15 minutes, contact emergency services immediately. Inform the emergency dispatcher that the missing individual has a cognitive impairment, and share their recent photo and description.
Smart-home tools, such as motion sensors, flood detectors, automatic stove shut-offs, and wearable location devices, offer valuable monitoring assistance. These tools provide real-time updates and peace of mind for family members managing daily care.
Technology should support, rather than replace, human observation and hands-on care. Devices can experience battery drain, loss of internet connectivity, or hardware malfunctions. Complex touchscreens and voice-activated systems can also cause frustration for the person living with dementia. Choose simple, passive technologies that function reliably in the background without demanding active operation from the individual.
Adapting a home can happen in stages, allowing families to address immediate safety needs before considering major remodeling projects. Below is a breakdown of simple, immediate adjustments compared to structural home investments.
Misunderstandings about dementia design can lead to unnecessary restrictions or ineffective renovations. Reviewing these common assumptions helps keep the home safe, comfortable, and dignified.
Many people worry that safety modifications will strip a home of its character. Clinical grab bars, harsh lighting, and sterile finishes are not required for safety. Modern residential hardware offers durable grab bars disguised as towel racks, attractive non-slip flooring, and warm lighting that integrates smoothly into normal home decor.
While tonal contrast helps define specific objects like handrails and toilet seats, overusing contrast creates visual chaos. Dark baseboards combined with contrasting door frames and patterned walls can overwhelm the visual system. Contrast should be applied selectively to functional targets rather than scattered across walls and floors.
Locking doors may prevent someone from stepping outside, but it does not address the underlying reason for walking. Unaddressed restlessness, lack of exercise, or the need to find a bathroom will continue to cause distress behind locked doors. Providing a safe walking path, daytime activity, and reassurance resolves agitation far more effectively than physical confinement.
Sensors and automated devices provide useful notifications, but they do not replace attentive personal care. An alert indicating that a door opened does not prevent a fall on an icy porch. Smart tools should serve as secondary support alongside thoughtful environmental changes and regular human check-ins. To learn more about neurological health, read our brain aging and neuroplasticity overview.
When planning home adaptations, consulting healthcare professionals ensures that modifications match the person's specific medical and physical needs. Take these questions to your next appointment:
A dementia-friendly home is not a static project completed in a single weekend. Cognitive, sensory, and physical capabilities shift over time, meaning that a design solution that works well today may require adjustments in six months. Revisit this guide whenever you notice changes in walking stability, spatial hesitation, sleep routines, or daily task management.
Modifying a home with patience, clear observation, and respect preserves personal dignity while creating a safe and deeply supportive living environment.

Follow FitBrainLab for research-led insights on memory, focus, brain aging, nutrition and mental fitness after 60. Stay connected for new articles, practical guidance and ideas for a sharper, more engaged life.


Build habits that support memory, focus and a curious, connected life.
Read the Blog